

These allow for adequate lighting when working on the layout, as well as to provide additional light to light the asiles. They can be adjusted as needed and turned off completely when the layout lighting is on.
 |
| This is the separate "train room" door that leads upstairs to the layout. |
 |
| Inside the door, the stairs leading up... |
 |
| Stairs coming up from entry, located in middle of layout room. |
 |
| Layout room looking North before starting on room finishes. |
 |
| Another early view looking North. By using roof trusses no support columns were needed. |
 |
| Early view from middle of room looking South |
 |
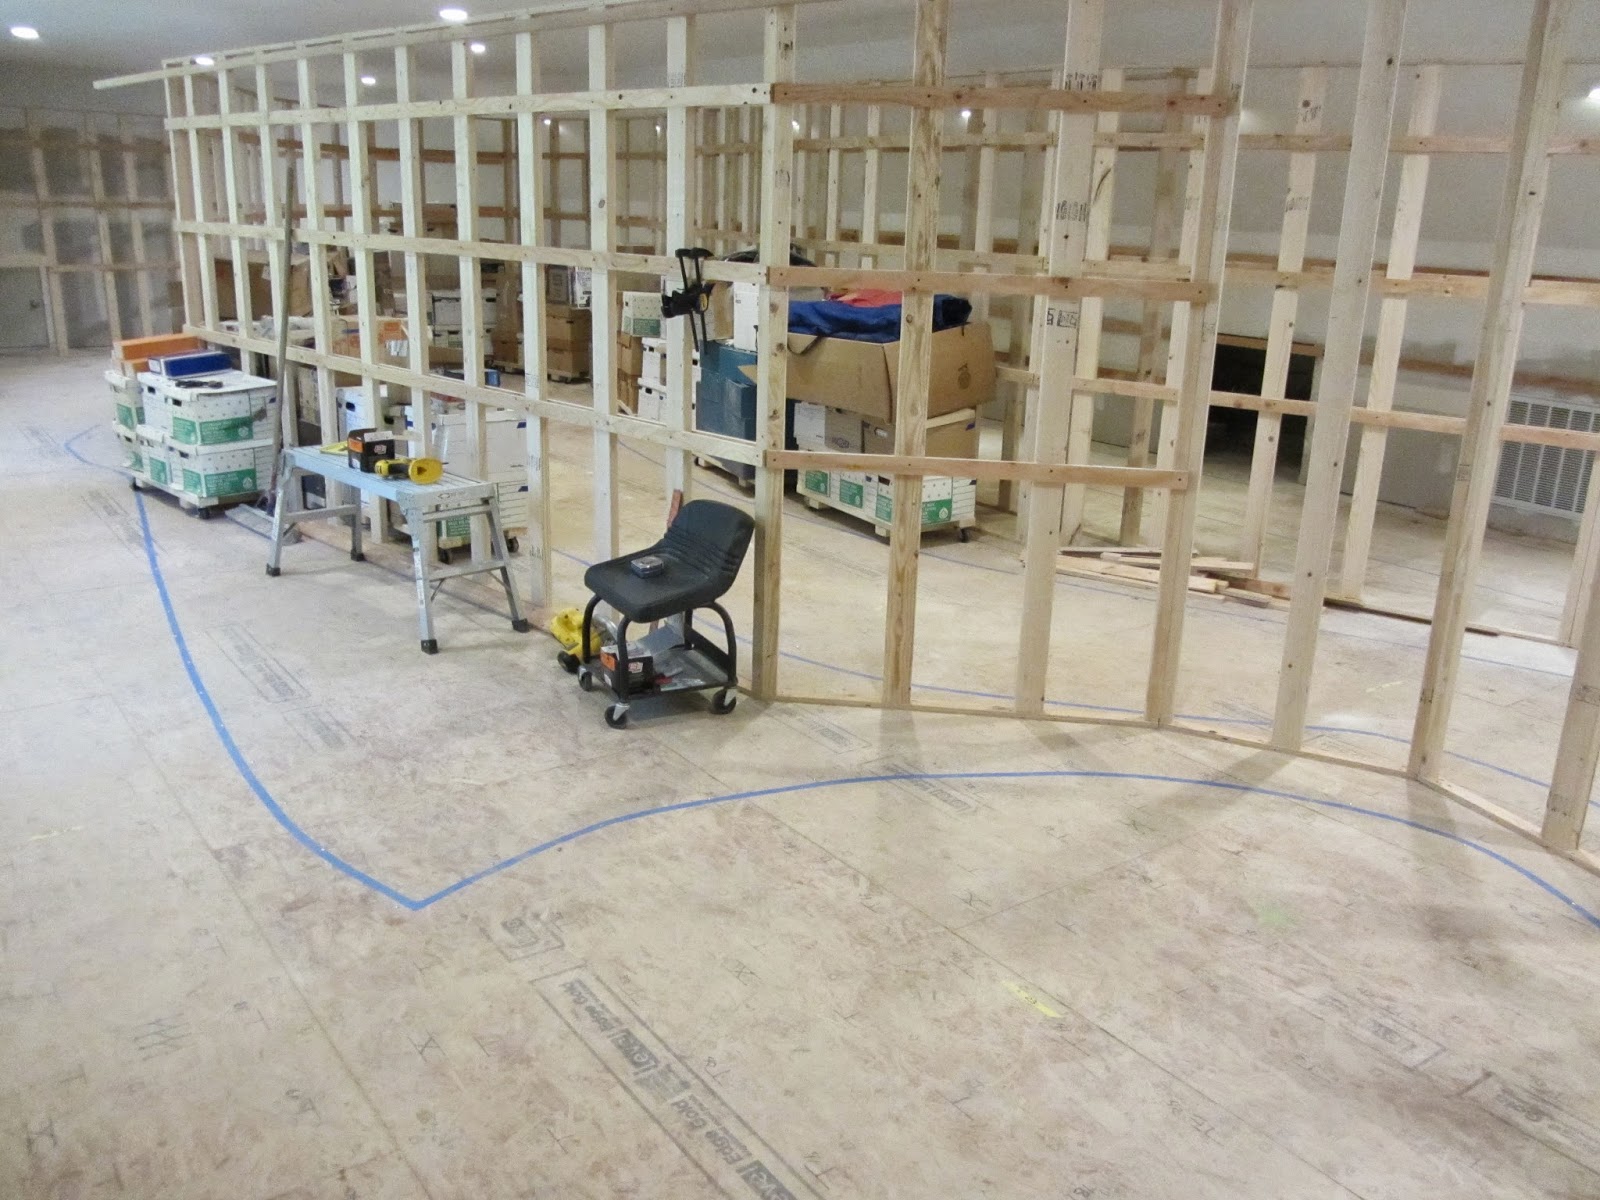
| After room finished, standing at Farmington looking North. Blue tape on floor defines benchwork edges. |
 |
| Looking North, headed towards Strong at the end of the room. Here can see the interior walls I built to define the space. Walls only go 7 feet high to allow air circulation space above. |
 |
| A view of the early mockup for the level heights. The top level is there to hold the layout lights illuminating the upper level. Windows will be blocked off behind backdrop. |
 |
| Interior shot of future home for Phillips |
 |
| Shot of interior section of layout. Good shot of overhead LED lights over aisles. They dim for operating sessions. |
 |
| View looking South headed for Rangeley on the lower level and Bigelow on the upper level. |
